
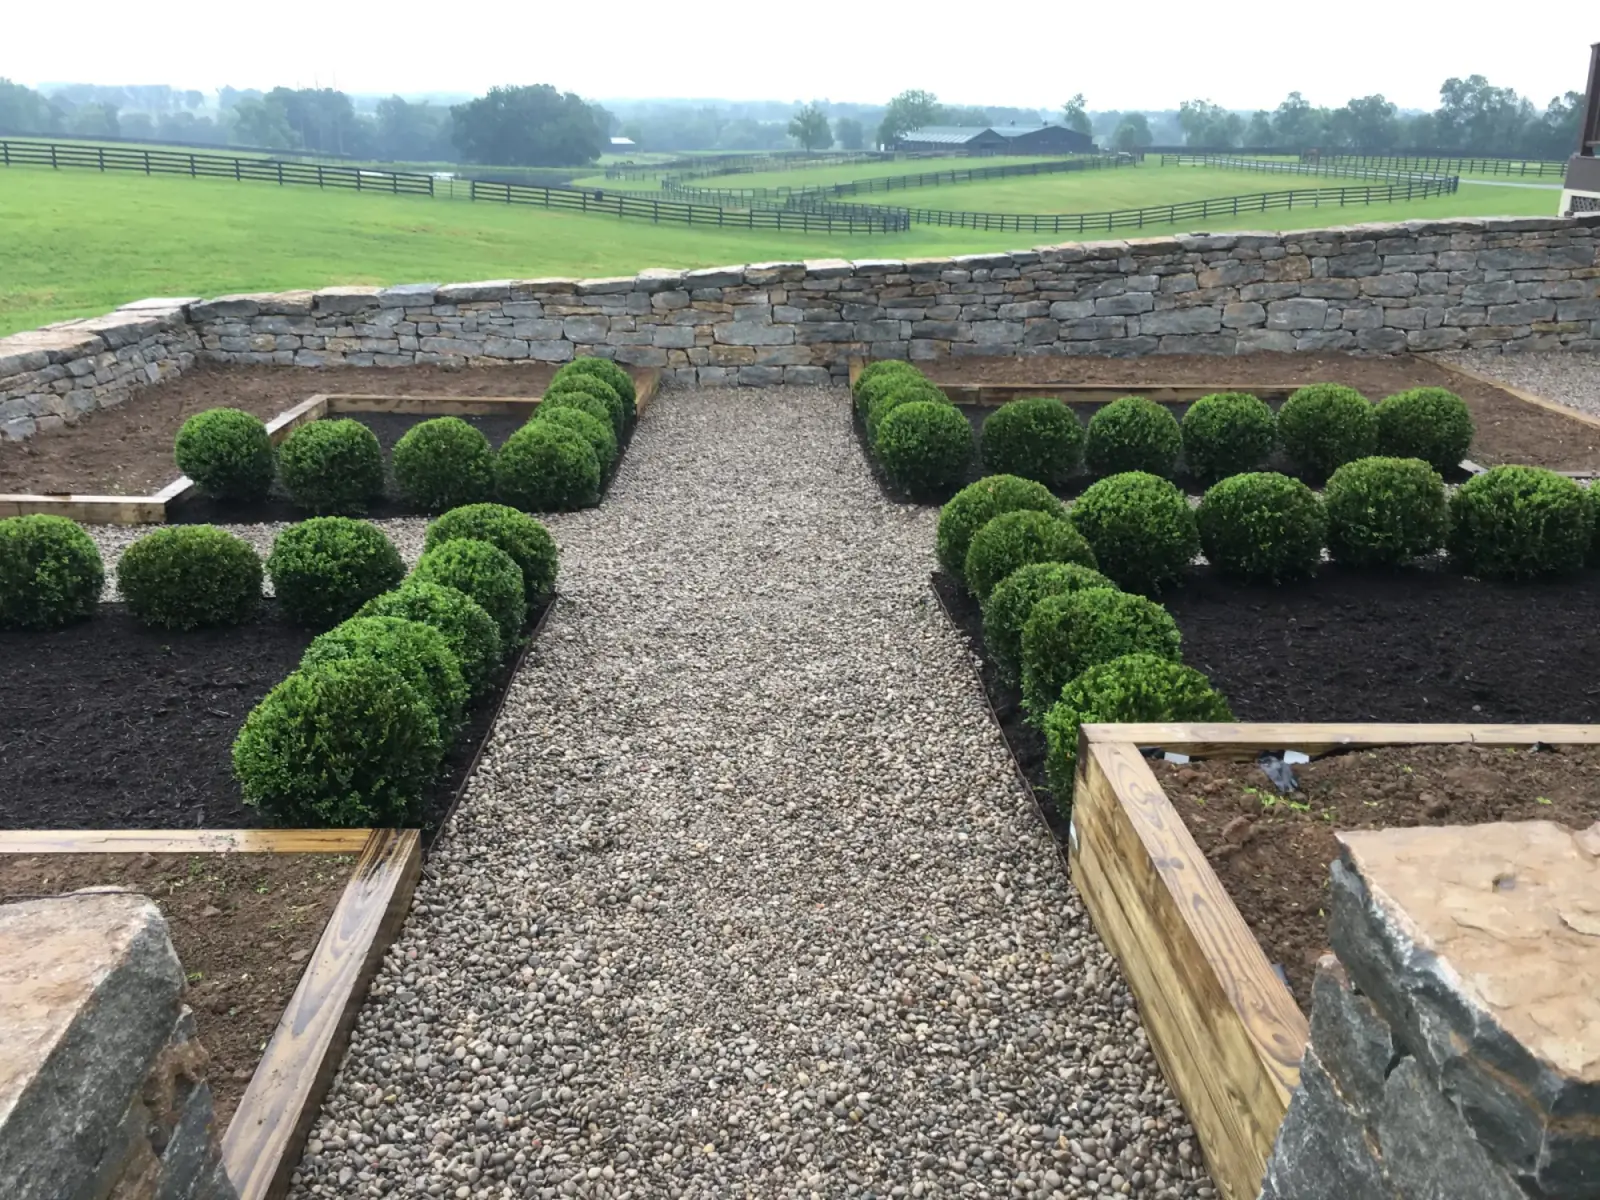
Formal Boxwood Walkway Layout
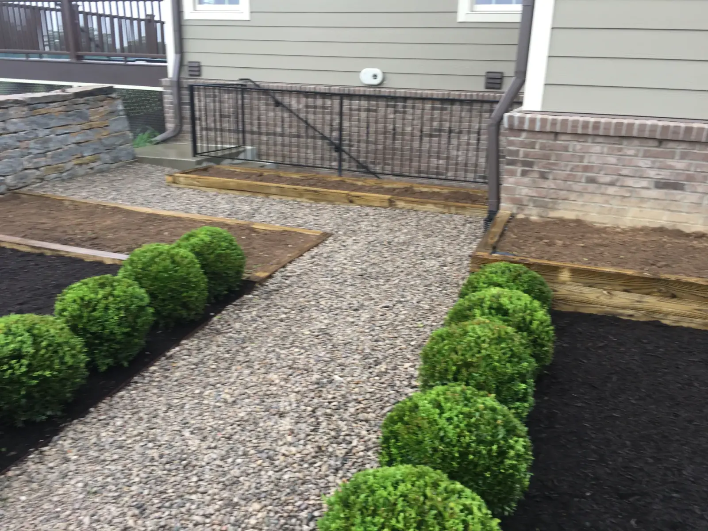
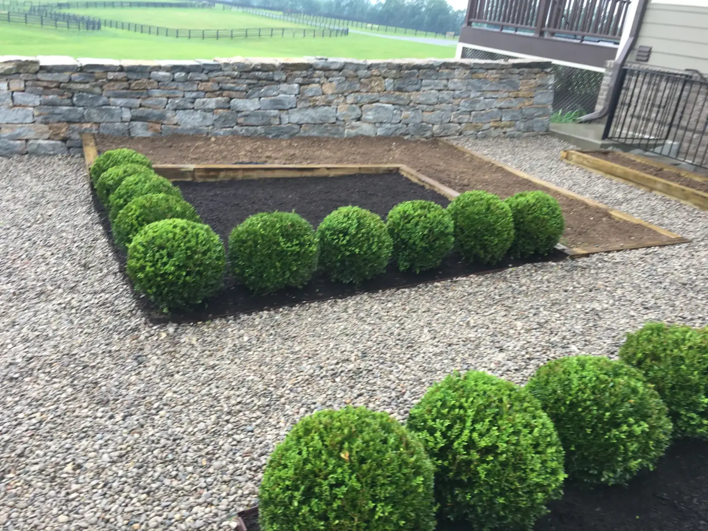
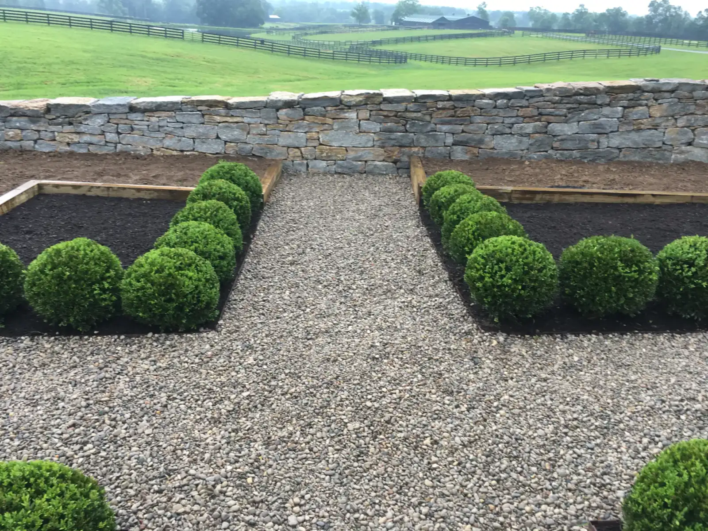
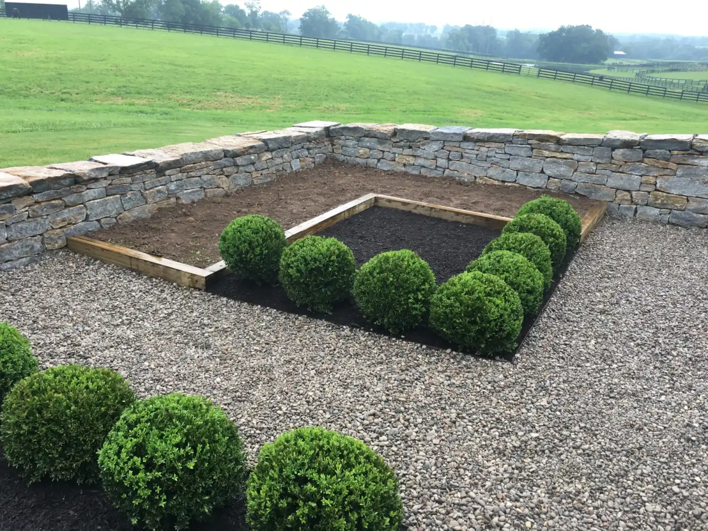
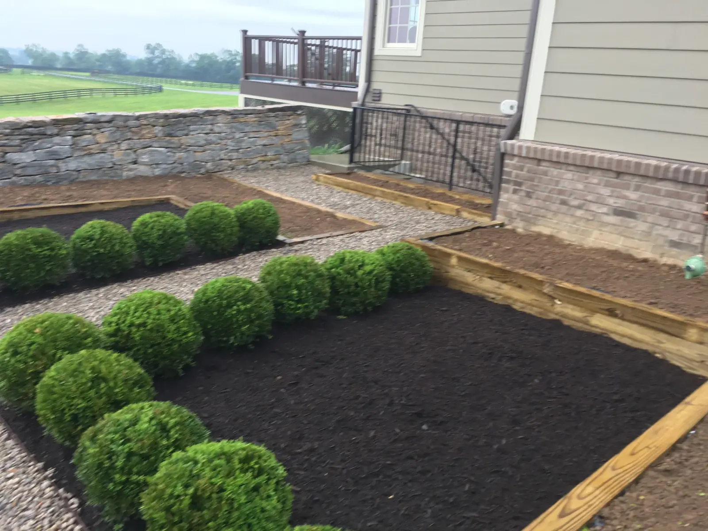
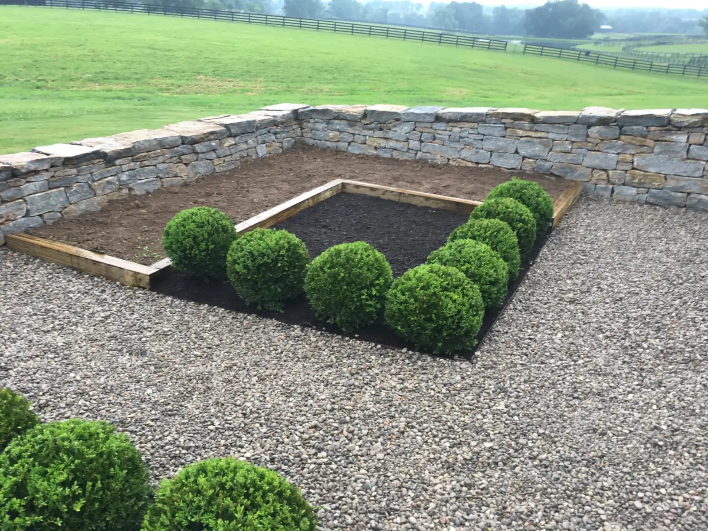
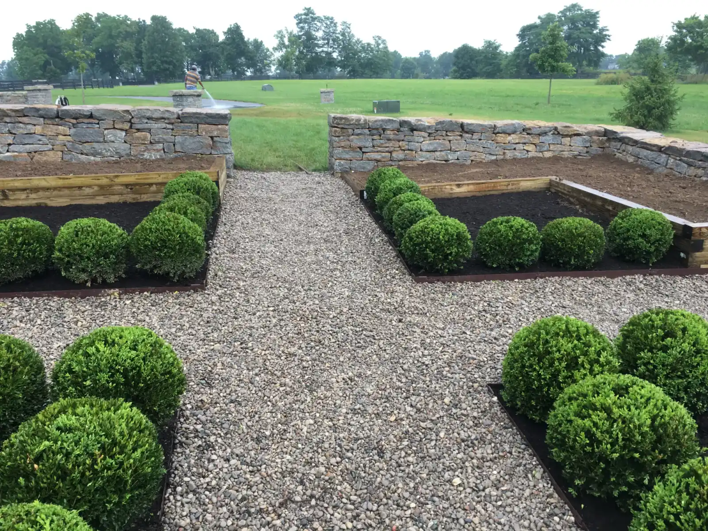
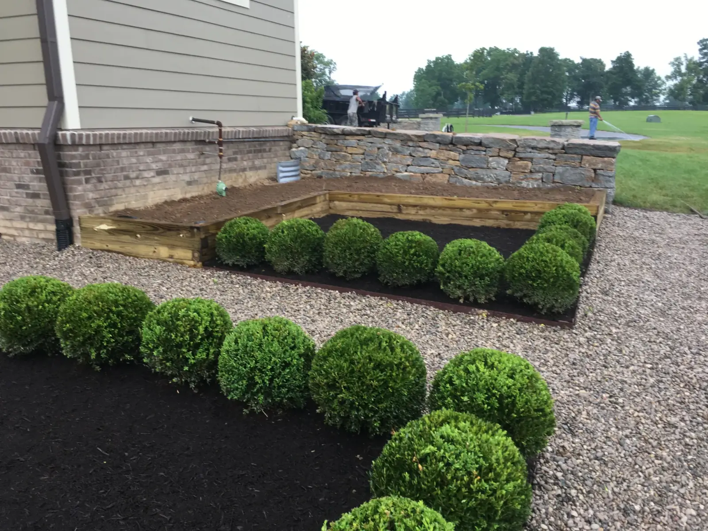
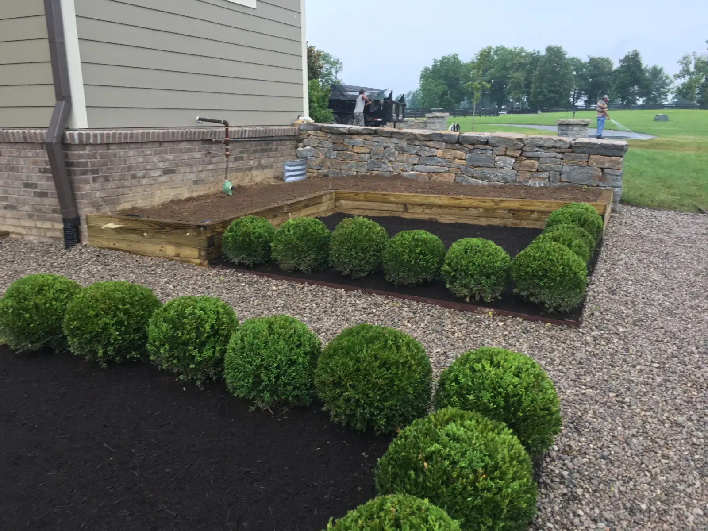
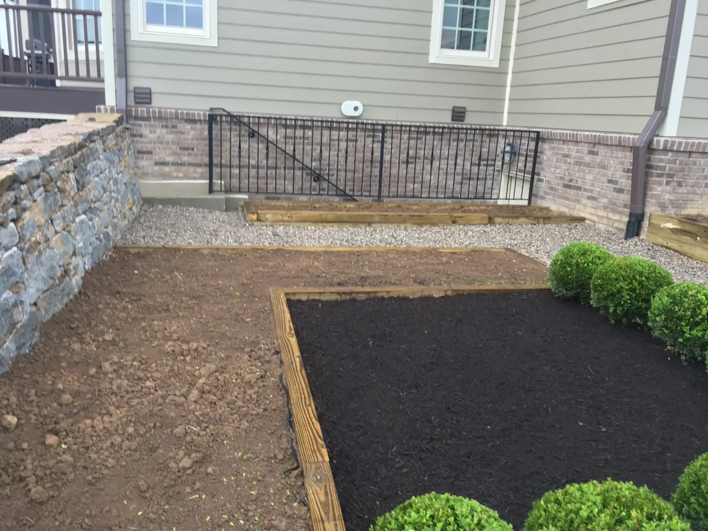
A formal garden courtyard on a Lexington farm property near Georgetown Road, built with boxwood structure, wood garden boxes, gravel walkways, metal edging, and clean mulch beds.
SCOPE
What This Project Covered
- •Built four individual wood-framed garden sections for a personal courtyard garden
- •Installed gravel walkways through the courtyard so the space stayed usable and clean underfoot
- •Set metal edging to separate the gravel paths from mulch beds and planted boxwood rows
- •Planted nursery-sourced boxwoods to create a simple, elegant formal structure
- •Finished the courtyard with dark mulch beds that contrast against the gravel and stone wall setting
MATERIALS
Materials Used
PROCESS
What to Expect
- 1
Confirmed the courtyard layout around the farm-house setting and existing stone wall
- 2
Built the wood-framed garden boxes and defined the four planting sections
- 3
Prepared the beds and installed metal edging to hold clean separation between materials
- 4
Laid gravel for the walkway surface through the courtyard
- 5
Planted boxwoods from Big Tree Planting Co. and finished the beds with mulch
Project Details
- Project Type
- Landscape Design
- Year
- 2024
- Location Context
- Lexington, KY
Plant Supplier

Big Tree Planting Co.
Visit supplierThe boxwoods for this courtyard came from Big Tree Planting Co., Orlando's affiliated regional tree and planting supplier for larger tree, shrub, and planting projects.
Like what you see? Let’s talk through your project and put together an estimate.
Request an EstimateProject Gallery
Photos from this project show the work, materials, and finished result.
Like what you see on this project?
Tell us about your property and we’ll put together an estimate.
More Completed Projects
See more projects with similar scope, materials, or finished results.
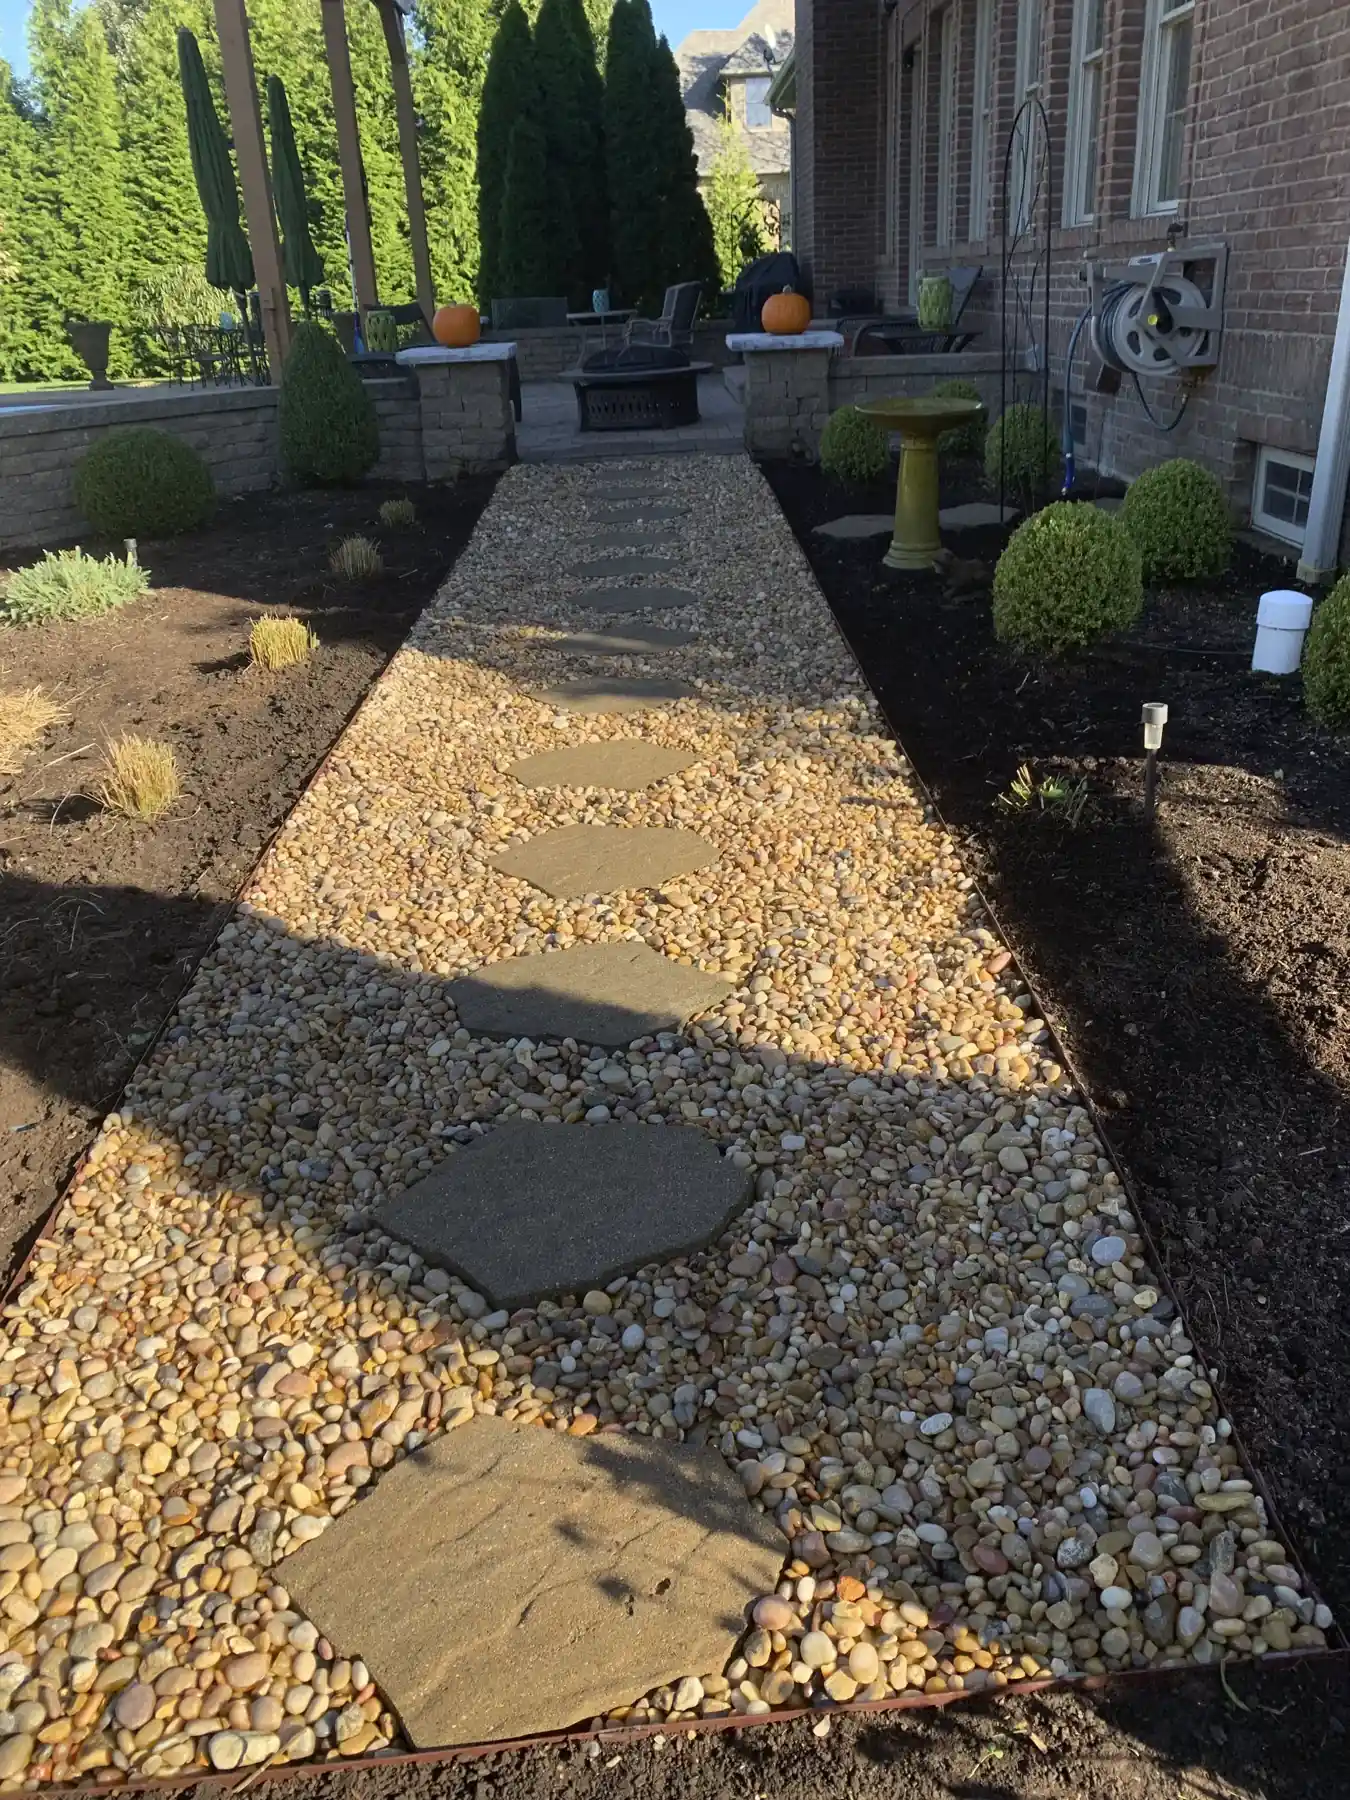
Nicholasville Gravel Walkway
A Nicholasville gravel walkway built with Sunset Alabama Pea Gravel and stepping stones to create cleaner access to an existing pool and backyard area.
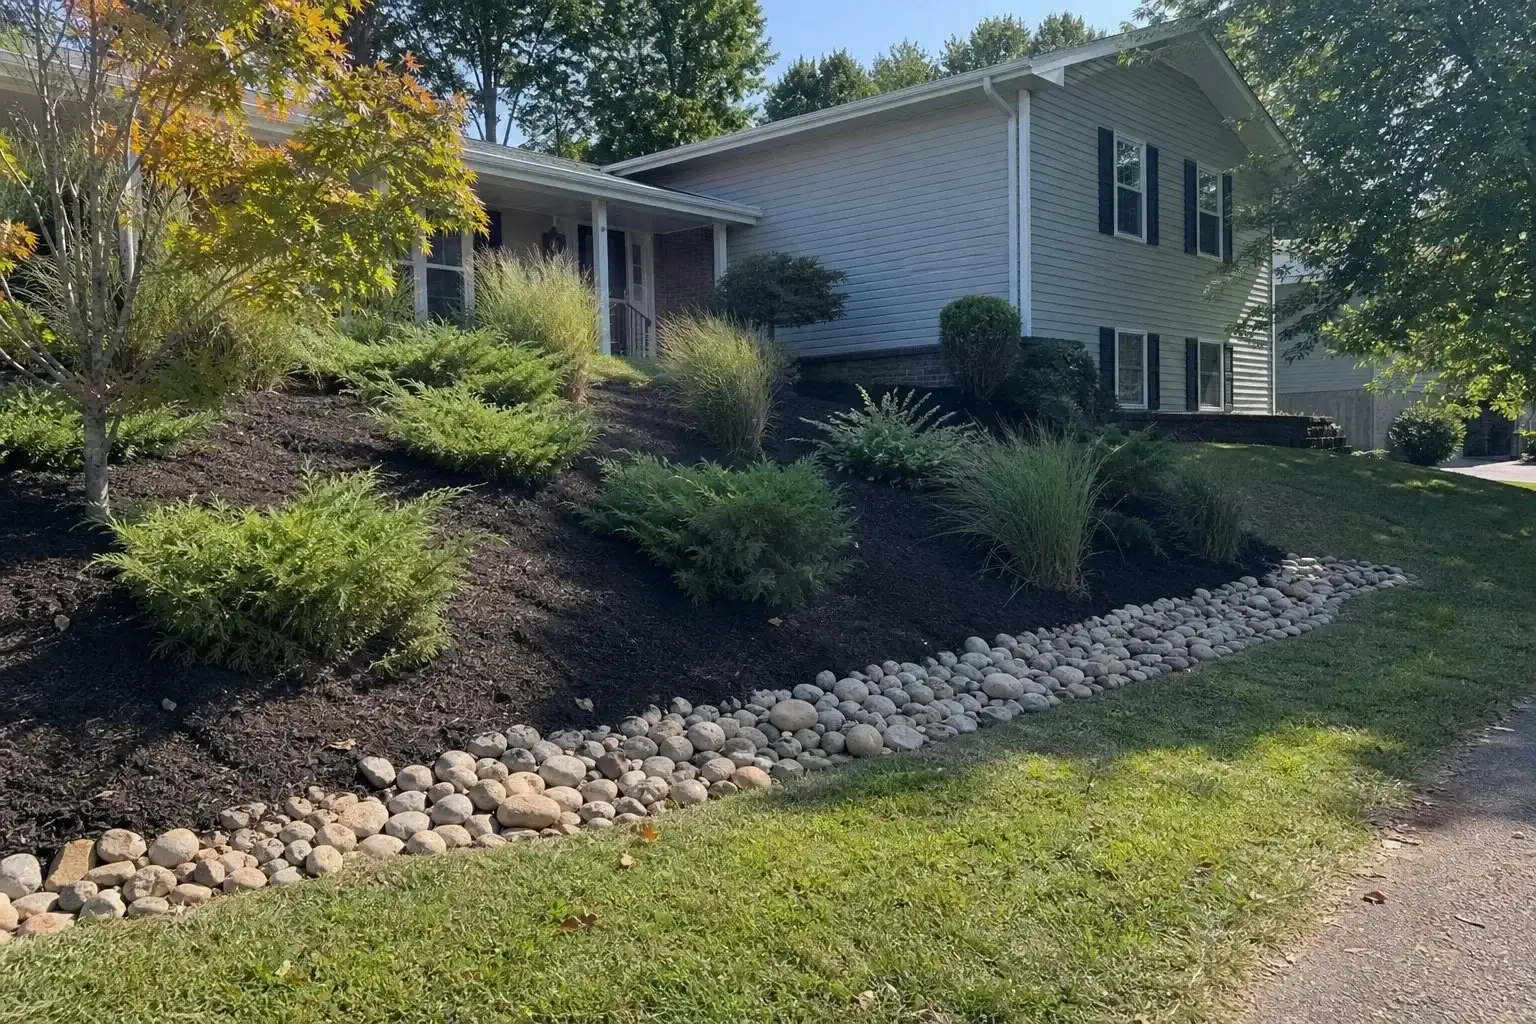
Georgetown Slope Planting
A Georgetown slope planting project using fresh mulch, shrubs, grasses, and clean bed definition to help a graded yard read more stable and finished.
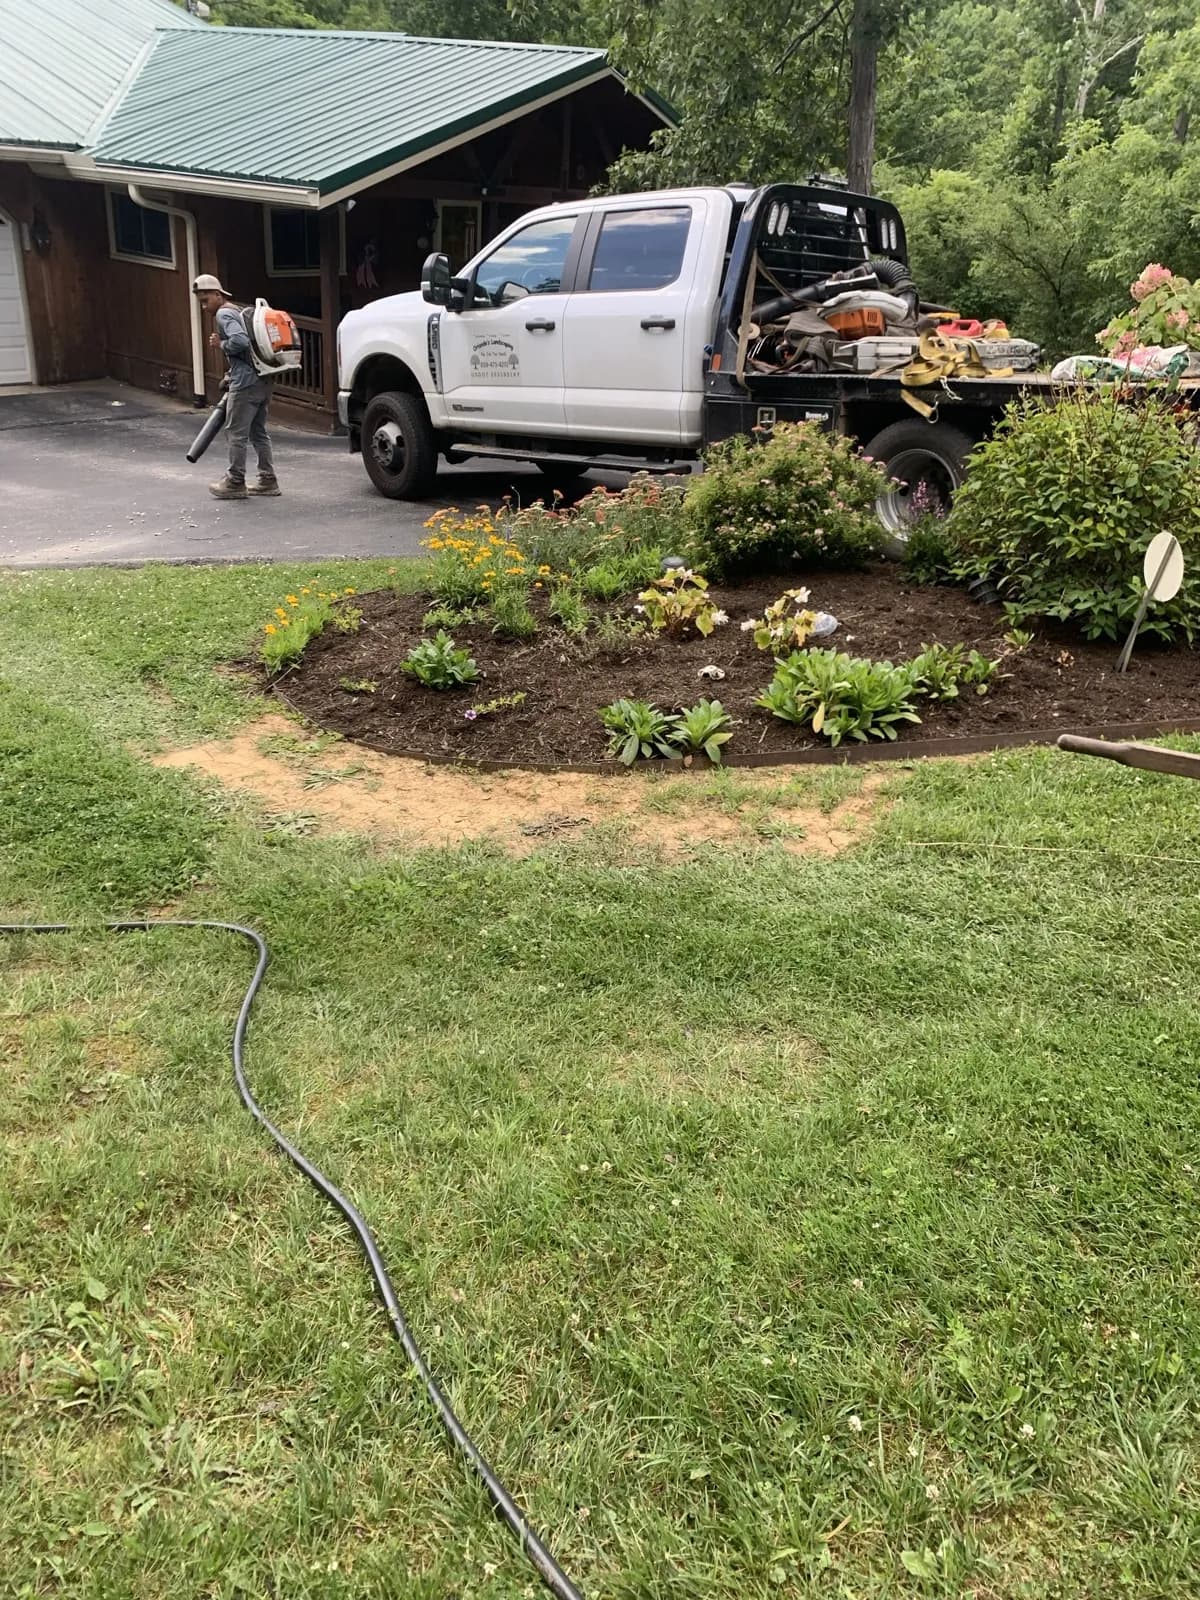
Lake Carnico Gravel Bed Renovation
A waterfront Carlisle, KY property on Lake Carnico combining a seasonal mulch reset, a red bud tree and flower install, and a full mulch-to-gravel bed conversion with metal edging and a stepping-stone walkway.
Want similar work on your property?
Request an estimate to talk through scope, materials, and the kind of finished result you want from the street.